
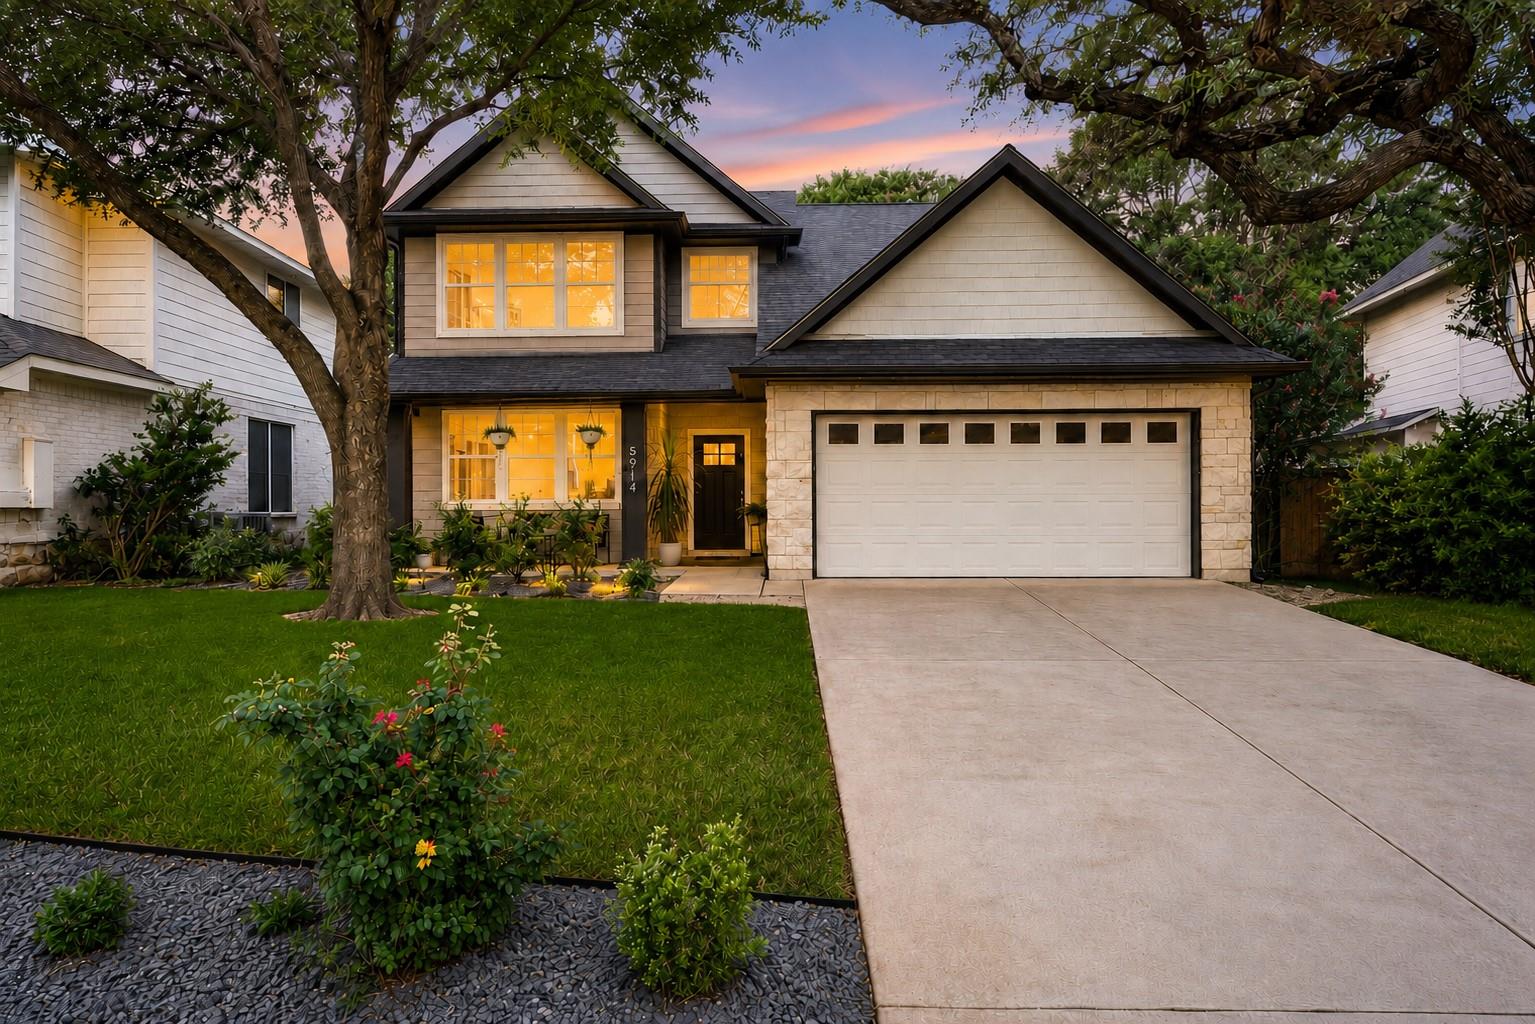
Village At Western Oaks Sec 15
5914 Salcon Cliff DR
$769,000
Photos provided by Unlock MLS via MLS Grid, courtesy of Austin Marketing + Development Group.
3 bd · 3 ba · 2,058 sf
About this property
I know you've heard homes described as one of a kind. This one earns the description. Built in 2023, this home offers something that's hard to find. Located in Village at Western Oaks, just north of Circle C, it combines the location and established feel of one of Southwest Austin's most desirable areas with the design and finishes of a modern home. Homes of this age are exceptionally rare here. From the moment you walk in, the attention to detail is hard to miss. High ceilings, an open floor plan, and abundant natural light create a space that feels bright and inviting. The kitchen anchors the home with quartz countertops, ceiling-height cabinetry, and a layout that flows naturally into the living area, making the space feel connected without sacrificing function. Every finish was selected with a clean, timeless style that feels current without chasing trends. The spacious backyard offers plenty of room to relax, entertain, or make it your own. If you've been waiting for a newer home without giving up the mature trees, established feel, and convenience of Southwest Austin, this is one you'll want to see. Buyer and buyer's agent to verify all information and measurements.
Property facts
- Beds
- 3
- Baths
- 3
- Square Feet
- 2,058
- Lot
- 0.144 ac
- Year Built
- 2023
- Type
- Single Family Residence
- Status
- Active Under Contract
- MLS #
- ACT4691121
Features
Facts & features
- Property subtype
- Single Family Residence
- Listed
- Jul 14, 2026
- Original list price
- $799,000
- Previous price
- $779,000
- HOA
- $260 / Annually
- Annual taxes
- $11,823
- Garage spaces
- 2
- Heating
- Central
- Cooling
- Central Air
- Parking
- Attached, Driveway, Garage, Garage Faces Front
- Appliances
- Dishwasher, Disposal, Gas Range, Microwave, Gas Oven, Double Oven, Water Heater, Tankless Water Heater, Water Softener
- Exterior
- Gas Grill, Gutters Full, No Exterior Steps, Private Yard
- School district
- Austin ISD
- Elementary
- Mills
- Middle
- Gorzycki
- High school
- Bowie
Listing courtesy of Austin Marketing + Development Group
Photos and listing data provided by Unlock MLS via MLS Grid. Photographs are the property of their respective copyright holders.
Information deemed reliable but not guaranteed. All listings are subject to prior sale, change, or withdrawal. Updated Sep 29, 2026.